5.0
Reviewed Oct 31, 2026The step-by-step guidance made the process easier to follow, and I especially liked applying the techniques to layouts.

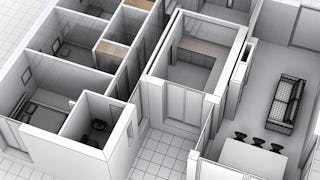
Transform 2D floor plans into detailed 3D architectural models with Autodesk Maya in this hands-on course designed for aspiring architectural visualizers and 3D modelers. You'll begin by importing and configuring floor plans, then build accurate wall structures using essential polygon modeling techniques such as vertex alignment, edge loop insertion, face extrusion, and geometry refinement. As you progress, you'll create key architectural elements including window and door frames, balconies, kitchens, toilets, dining areas, and other interior spaces while maintaining clean, optimized geometry for architectural visualization. You'll also learn to enhance your models with realistic fixtures such as wooden frames, sliding doors, window grills, and sliding window panels to improve both functionality and visual appeal. By the end of the course, you'll be able to convert residential floor plans into complete, detailed 3D apartment layouts suitable for rendering and presentation. With a practical, project-based approach focused entirely on Autodesk Maya, this course helps you build professional architectural modeling skills through a structured workflow that takes you from foundational construction to polished interior detailing.
The step-by-step guidance made the process easier to follow, and I especially liked applying the techniques to layouts.
This course was a great introduction to creating interior floor plans in MAYA Architecture.
I really enjoyed learning how to set up an interior floor map through this course.
The lessons were easy to follow and helped me develop better design skills.
I gained practical knowledge of creating room layouts, arranging interior spaces, setting accurate dimensions, and using basic architectural planning tools.
Very helpful course, learned Maya architecture and interior floor map setup step by step.
Engaging instruction and practical exercises make interior floor mapping in MAYA accessible and fun.
Step-by-step practical tips make this course a must for aspiring MAYA architecture professionals.
Boosted my confidence in creating accurate, well-designed interior floor layouts in Maya.
I liked learning how to turn an initial floor plan into a more organized, detailed layout.
I learned how to set up floor layouts, organize spaces, work with room dimensions, and understand the basic workflow for interior planning.
A useful course for building confidence in architectural design.
Showing: 20 of 20
I gained practical knowledge of creating room layouts, arranging interior spaces, setting accurate dimensions, and using basic architectural planning tools.
I learned how to set up floor layouts, organize spaces, work with room dimensions, and understand the basic workflow for interior planning.
I really enjoyed this course because it helped me build practical skills in creating interior floor plans in MAYA Architecture.
The step-by-step guidance made the process easier to follow, and I especially liked applying the techniques to layouts.
Outstanding course! Practical MAYA project on interior floor maps boosted my design skills significantly.
The instructor’s expertise shines, making interior floor map creation in MAYA accessible and enjoyable.
Engaging instruction and practical exercises make interior floor mapping in MAYA accessible and fun.
Hands-on training that delivers results — the best course for MAYA interior architecture setup.
I liked learning how to turn an initial floor plan into a more organized, detailed layout.
Superb course! Clear, concise, and packed with professional tips for MAYA interior design.
Boosted my confidence in creating accurate, well-designed interior floor layouts in Maya.
Structured perfectly! Great for learning real-world architectural workflows inside Maya.
I really enjoyed learning how to set up an interior floor map through this course.
The lessons were easy to follow and helped me develop better design skills.
A useful course for building confidence in architectural design.
Simplifies complex architectural workflows while ensuring professional-level accuracy in MAYA interior floor setups.
Step-by-step practical tips make this course a must for aspiring MAYA architecture professionals.
This course was a great introduction to creating interior floor plans in MAYA Architecture.
Very helpful course, learned Maya architecture and interior floor map setup step by step.
Definitely a worthwhile course.