When you enroll in this course, you'll also be enrolled in this Specialization.
Learn new concepts from industry experts
Gain a foundational understanding of a subject or tool
Develop job-relevant skills with hands-on projects
Earn a shareable career certificate
There are 2 modules in this course
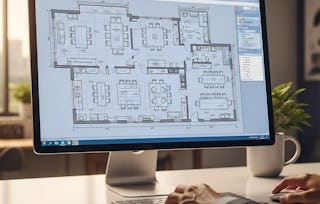
Learners will interpret architectural requirements, design multi-level layouts, and produce professional AutoCAD drawings for a complete corporate office project. This course equips participants with the practical skills to construct ground floor plans, organize basement parking systems, develop multi-storey floor layouts, and draft accurate elevations, refuge floors, and terrace-level details.
By completing this course, learners gain hands-on experience working through a real-world corporate office case study—from initial planning to final multi-level documentation. They become confident in applying industry drafting standards, creating structurally aligned plans, and ensuring safety and service-zone compliance across all building levels. These skills directly enhance workplace readiness for careers in architecture, interior design, building planning, and CAD drafting.
What makes this course unique is its project-based approach: instead of learning isolated commands, learners apply AutoCAD tools within a continuous, realistic workflow that mirrors professional architectural practices. With guided demonstrations, structured modules, and step-by-step layout development, this course helps learners transform conceptual knowledge into job-ready technical competence—making it an ideal choice for beginners and emerging CAD professionals.
This module introduces learners to the foundational stages of designing a corporate office layout in AutoCAD. It covers project prerequisites, ground floor planning, and the complete drafting workflow for basement car parking, including structural grids, circulation paths, and final detailing. Learners develop the essential skills required to interpret architectural requirements, plan spatial layouts, and create technically accurate foundational drawings for a multi-level corporate building.
What's included
6 videos3 assignments
Show info about module content
6 videos•Total 57 minutes
Introduction to Project•3 minutes
Ground Floor Plan•13 minutes
Ground Floor Plan Continue•12 minutes
Basement Car Park Level Part 1•9 minutes
Basement Car Park Level Part 2•13 minutes
Basement Car Park Level Part 3•7 minutes
3 assignments•Total 50 minutes
Graded - Designing the Corporate Ground & Basement Levels•30 minutes
Basement Car Parking – Concept to Detailing•10 minutes
Multi-Level Corporate Building Design
Module 2•3 hours to complete
Module details
This module guides learners through the development of upper floor plans, typical floor arrangements, refuge levels, terrace designs, and building façade elevations in AutoCAD. It focuses on vertical alignment, architectural consistency, safety requirements, and service-area planning across multiple levels. By the end of this module, learners will be able to draft multi-storey office structures with accuracy, compliance, and professional presentation standards.
What's included
8 videos4 assignments
Show info about module content
8 videos•Total 91 minutes
Building Front Elevation•12 minutes
Floor Levels•15 minutes
First Floor Level•12 minutes
First Floor Level Continue•9 minutes
Typical Floor•13 minutes
Typical Floor Continue•11 minutes
Refuge Level•13 minutes
Terrace Level•6 minutes
4 assignments•Total 60 minutes
Graded - Multi-Level Corporate Building Design•30 minutes
Welcome to EDUCBA, a place where knowledge is limitless! We provide a wide selection of instructive and engaging programmes designed to empower students of all ages and experiences. From the convenience of your home, start a revolutionary educational experience with our cutting-edge technologies courses and experienced instructors.
"To be able to take courses at my own pace and rhythm has been an amazing experience. I can learn whenever it fits my schedule and mood."
Jennifer J.
Learner since 2020
"I directly applied the concepts and skills I learned from my courses to an exciting new project at work."
Larry W.
Learner since 2021
"When I need courses on topics that my university doesn't offer, Coursera is one of the best places to go."
Chaitanya A.
"Learning isn't just about being better at your job: it's so much more than that. Coursera allows me to learn without limits."
Learner reviews
4.8
10 reviews
5 stars
80%
4 stars
20%
3 stars
0%
2 stars
0%
1 star
0%
Showing 3 of 10
J
JA
5·
Reviewed on Mar 24, 2026
Instead of just teaching tools, this course shows how to apply AutoCAD in actual corporate layout planning. It helped me understand how professionals approach multi-level designs.
O
OM
5·
Reviewed on Apr 18, 2026
It doesn’t just teach tools — it shows how to present drawings in a clean, organized, industry-ready format, which students find very valuable.
S
SY
4·
Reviewed on Mar 28, 2026
Key drafting techniques and layout tools are explained step by step, making them easy to understand and apply.
When will I have access to the lectures and assignments?
To access the course materials, assignments and to earn a Certificate, you will need to purchase the Certificate experience when you enroll in a course. You can try a Free Trial instead, or apply for Financial Aid. The course may offer 'Full Course, No Certificate' instead. This option lets you see all course materials, submit required assessments, and get a final grade. This also means that you will not be able to purchase a Certificate experience.
What will I get if I subscribe to this Specialization?
When you enroll in the course, you get access to all of the courses in the Specialization, and you earn a certificate when you complete the work. Your electronic Certificate will be added to your Accomplishments page - from there, you can print your Certificate or add it to your LinkedIn profile.
Is financial aid available?
Yes. In select learning programs, you can apply for financial aid or a scholarship if you can’t afford the enrollment fee. If fin aid or scholarship is available for your learning program selection, you’ll find a link to apply on the description page.