When you enroll in this course, you'll also be enrolled in this Specialization.
Learn new concepts from industry experts
Gain a foundational understanding of a subject or tool
Develop job-relevant skills with hands-on projects
Earn a shareable career certificate
There are 2 modules in this course
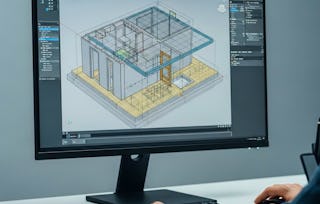
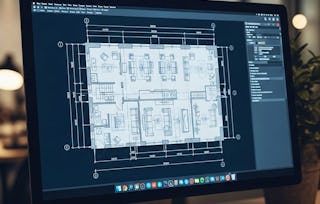
Learners will identify essential AutoCAD skills, analyze land and area plans, create accurate architectural layouts, optimize interior furniture placement, and construct professional front elevations.
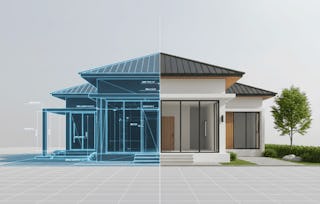
This course provides a complete, hands-on workflow for designing a bungalow or row house plan from scratch using real-world drafting practices. Through structured modules, learners begin by mapping land boundaries, plotting areas, and building foundational layout geometry. They then advance into interior space planning, refining furniture layouts for function and comfort, before completing detailed façade drawings using elevation drafting techniques.
By the end of the course, learners will have developed a comprehensive skill set for producing clean, precise, and construction-ready drawings. What makes this course unique is its practical, case-study-driven approach: every step is demonstrated through real project subtitles, allowing learners to follow authentic architectural decisions, corrections, and refinements. This ensures not just theoretical understanding but professional drafting confidence. Ideal for students, architects, and designers aiming to improve accuracy, speed, and design clarity in AutoCAD.
This module introduces learners to the essential groundwork required for creating a bungalow layout in AutoCAD. Through land mapping, area plotting, and foundational architectural drafting, learners build the core skills needed to develop accurate, real-world building plans. The module ensures a strong conceptual and technical base before advancing into detailed layout refinement.
What's included
7 videos4 assignments
Show info about module content
7 videos•Total 69 minutes
Introduction to Project•6 minutes
Land Mapping•10 minutes
Area Plotting•7 minutes
Architectural Layout Part 1•14 minutes
Architectural Layout Part 2•12 minutes
Architectural Layout Part 3•8 minutes
Architectural Layout Part 4•13 minutes
4 assignments•Total 60 minutes
Getting Started with the Project•10 minutes
Plot Development Essentials•10 minutes
Architectural Layout Deep Dive•10 minutes
Laying the Foundation – From Mapping to Architecture•30 minutes
Interior Planning & Elevation Mastery
Module 2•3 hours to complete
Module details
This module guides learners through the full development of interior layouts and exterior front elevation drafting. By progressively refining furniture positioning and enhancing architectural elevation details, learners gain practical expertise in producing functional interior spaces and visually accurate building façades using AutoCAD.
What's included
9 videos4 assignments
Show info about module content
9 videos•Total 76 minutes
Furniture Layout Part 1•8 minutes
Furniture Layout Part 2•9 minutes
Furniture Layout Part 3•6 minutes
Furniture Layout Part 4•10 minutes
Furniture Layout Part 5•5 minutes
Furniture Layout Part 6•7 minutes
Front Elevation•11 minutes
Front Elevation Continue•8 minutes
More on Front Elevation•10 minutes
4 assignments•Total 60 minutes
Furniture Layout Fundamentals•10 minutes
Advanced Furniture Planning•10 minutes
Elevation Design Excellence•10 minutes
Interior Planning & Elevation Mastery•30 minutes
Earn a career certificate
Add this credential to your LinkedIn profile, resume, or CV. Share it on social media and in your performance review.
Welcome to EDUCBA, a place where knowledge is limitless! We provide a wide selection of instructive and engaging programmes designed to empower students of all ages and experiences. From the convenience of your home, start a revolutionary educational experience with our cutting-edge technologies courses and experienced instructors.
When will I have access to the lectures and assignments?
To access the course materials, assignments and to earn a Certificate, you will need to purchase the Certificate experience when you enroll in a course. You can try a Free Trial instead, or apply for Financial Aid. The course may offer 'Full Course, No Certificate' instead. This option lets you see all course materials, submit required assessments, and get a final grade. This also means that you will not be able to purchase a Certificate experience.
What will I get if I subscribe to this Specialization?
When you enroll in the course, you get access to all of the courses in the Specialization, and you earn a certificate when you complete the work. Your electronic Certificate will be added to your Accomplishments page - from there, you can print your Certificate or add it to your LinkedIn profile.
Is financial aid available?
Yes. In select learning programs, you can apply for financial aid or a scholarship if you can’t afford the enrollment fee. If fin aid or scholarship is available for your learning program selection, you’ll find a link to apply on the description page.