When you enroll in this course, you'll also be enrolled in this Specialization.
Learn new concepts from industry experts
Gain a foundational understanding of a subject or tool
Develop job-relevant skills with hands-on projects
Earn a shareable career certificate
There are 2 modules in this course
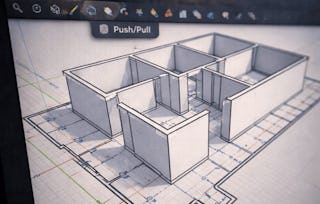
Learners will be able to plan, model, detail, and render a complete 3D urban duplex floor plan using SketchUp and V-Ray. By the end of this course, learners will develop the skills to translate 2D architectural plans into accurate 3D structures, apply professional exterior detailing, and produce photorealistic visualizations suitable for real-world architectural presentation.
This hands-on case study guides learners through an end-to-end architectural workflow, starting with project understanding and 2D plan preparation, and progressing through structural modeling, elevation design, window placement, and exterior refinements. Unlike tool-based tutorials, this course emphasizes decision-making, accuracy, and architectural logic within a single cohesive duplex project. Learners gain practical experience working with real dimensions, functional layouts, and consistent façade design.
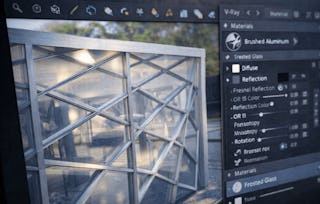
The course concludes with advanced material application and lighting using V-Ray, enabling learners to create high-quality exterior renders. Ideal for aspiring architects, interior designers, and SketchUp users, this course helps bridge the gap between basic modeling skills and professional architectural visualization through a realistic urban duplex case study.
This module introduces learners to the complete workflow of developing a 3D urban duplex floor plan in SketchUp, beginning with project understanding and accurate 2D planning, and progressing through structural modeling, interior layout definition, and elevation design to establish a strong and precise architectural foundation.
What's included
8 videos4 assignments
Show info about module content
8 videos•Total 86 minutes
Introduction to Project•10 minutes
Preparing for 2D Plan•13 minutes
Preparing for 2D Plan Continue•12 minutes
Creating Walls, Staircase, and Initial Structural Elements•10 minutes
Defining Room Layouts and Interior Wall Adjustments•7 minutes
Adding Doors, Openings, and Interior Components•10 minutes
Designing Windows and Refining Elevation Details•12 minutes
Window Placement, Spacing, and Design Consistency•11 minutes
4 assignments•Total 60 minutes
Project Overview and 2D Planning Foundations•10 minutes
Building the Structural Framework•10 minutes
Elevation and Window Design•10 minutes
Graded - From Concept to Core 3D Structure•30 minutes
Exterior Detailing and Photorealistic Rendering
Module 2•3 hours to complete
Module details
This module focuses on enhancing the duplex model through exterior geometric refinements, material and pattern application, and photorealistic visualization using V-Ray, enabling learners to produce polished, professional-quality architectural renders.
What's included
8 videos4 assignments
Show info about module content
8 videos•Total 87 minutes
Applying Offsets, Alignment, and Geometric Refinements•11 minutes
Final Exterior Elements and Curtain Wall Integration•8 minutes
Exterior Pattern Applying on 3D•13 minutes
Exterior Pattern Applying on 3D Continue•13 minutes
Applying and Managing V-Ray Material Patterns•11 minutes
Adjusting Pattern Scale, Position, and Furniture Materials•11 minutes
Lighting Setup with Dome Light and Wall Materials•12 minutes
Saving, Reusing, and Finalizing V-Ray Material Settings•7 minutes
4 assignments•Total 60 minutes
Exterior Geometry and Finishing Elements•10 minutes
Applying Exterior Materials and Patterns•10 minutes
V-Ray Materials, Lighting, and Final Output•10 minutes
Graded - Exterior Detailing and Photorealistic Rendering•30 minutes
Earn a career certificate
Add this credential to your LinkedIn profile, resume, or CV. Share it on social media and in your performance review.
Welcome to EDUCBA, a place where knowledge is limitless! We provide a wide selection of instructive and engaging programmes designed to empower students of all ages and experiences. From the convenience of your home, start a revolutionary educational experience with our cutting-edge technologies courses and experienced instructors.
When will I have access to the lectures and assignments?
To access the course materials, assignments and to earn a Certificate, you will need to purchase the Certificate experience when you enroll in a course. You can try a Free Trial instead, or apply for Financial Aid. The course may offer 'Full Course, No Certificate' instead. This option lets you see all course materials, submit required assessments, and get a final grade. This also means that you will not be able to purchase a Certificate experience.
What will I get if I subscribe to this Specialization?
When you enroll in the course, you get access to all of the courses in the Specialization, and you earn a certificate when you complete the work. Your electronic Certificate will be added to your Accomplishments page - from there, you can print your Certificate or add it to your LinkedIn profile.
Is financial aid available?
Yes. In select learning programs, you can apply for financial aid or a scholarship if you can’t afford the enrollment fee. If fin aid or scholarship is available for your learning program selection, you’ll find a link to apply on the description page.