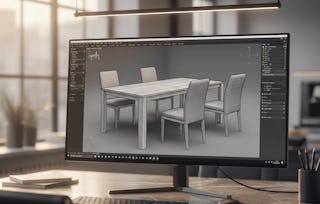
Build practical 3DS Max interior design skills through a hands-on, project-based workflow focused on accurate architectural modeling. You’ll begin by importing DWG files and constructing floor plans, then use top-view layouts, perspective views, and Editable Poly tools to manipulate vertices and edges with precision.

3ds Max Interior Design: Model & Create Spaces

3ds Max Interior Design: Model & Create Spaces
This course is part of 3ds Max Architectural Rendering Masterclass Specialization

Instructor: EDUCBA
Included with Learn more
Gain insight into a topic and learn the fundamentals.
15 reviews
7 hours to complete
Flexible schedule
Learn at your own pace
What you'll learn
Import DWG files and construct accurate floor plans using top-view layouts in 3DS Max.
Manipulate vertices and edges to model structural walls, openings, and detailed windows.
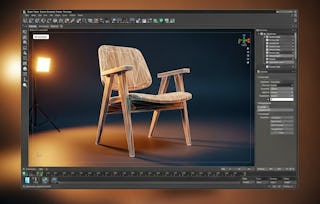
Create and refine a sofa by attaching surfaces, correcting faces, and collapsing geometry.
Details to know

Shareable certificate
Add to your LinkedIn profile
Assessments
8 assignments
Taught in English
See how employees at top companies are mastering in-demand skills

Build your subject-matter expertise
This course is part of the 3ds Max Architectural Rendering Masterclass Specialization
When you enroll in this course, you'll also be enrolled in this Specialization.
- Learn new concepts from industry experts
- Gain a foundational understanding of a subject or tool
- Develop job-relevant skills with hands-on projects
- Earn a shareable career certificate


Explore more from Design and Product

Why people choose Coursera for their career

Felipe M.
Learner since 2018
"To be able to take courses at my own pace and rhythm has been an amazing experience. I can learn whenever it fits my schedule and mood."

Jennifer J.
Learner since 2020
"I directly applied the concepts and skills I learned from my courses to an exciting new project at work."

Larry W.
Learner since 2021
"When I need courses on topics that my university doesn't offer, Coursera is one of the best places to go."

Chaitanya A.
"Learning isn't just about being better at your job: it's so much more than that. Coursera allows me to learn without limits."
Learner reviews
- 5 stars
93.33%
- 4 stars
6.66%
- 3 stars
0%
- 2 stars
0%
- 1 star
0%
Showing 3 of 15
AR
5.0
Reviewed on Feb 22, 2026
This course is designed for people who want to learn 3D Interior Design and 3ds Max. It teaches step-by-step how to convert a floor plan into a 3D model and how to design interior elements.
WW
5.0
Reviewed on Feb 12, 2026
The interface and features of 3ds Max are explained in a beginner-friendly manner without feeling rushed.
II
5.0
Reviewed on Jan 21, 2026
Overall, a solid course for learning interior modeling and space creation using 3ds Max.
What brings you to Coursera today?
Advance your career with an online degree
Earn a degree from world-class universities - 100% online